




The Rebirth of an Exceptional Barn, at the Heart of Saint-Martin-de-Belleville
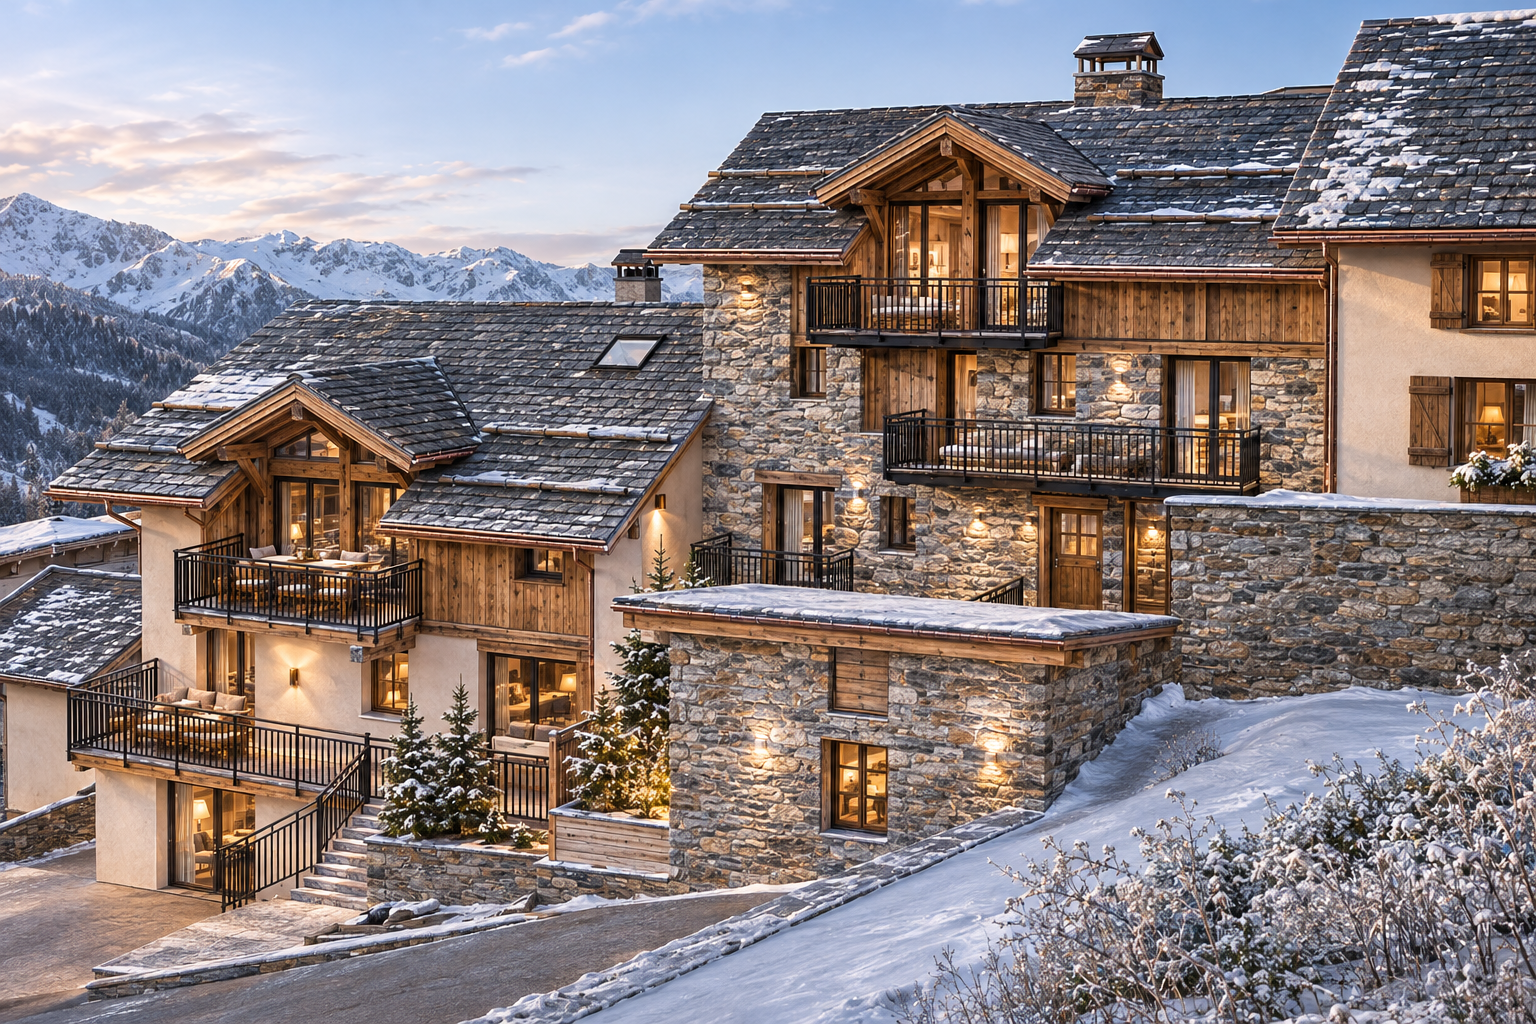
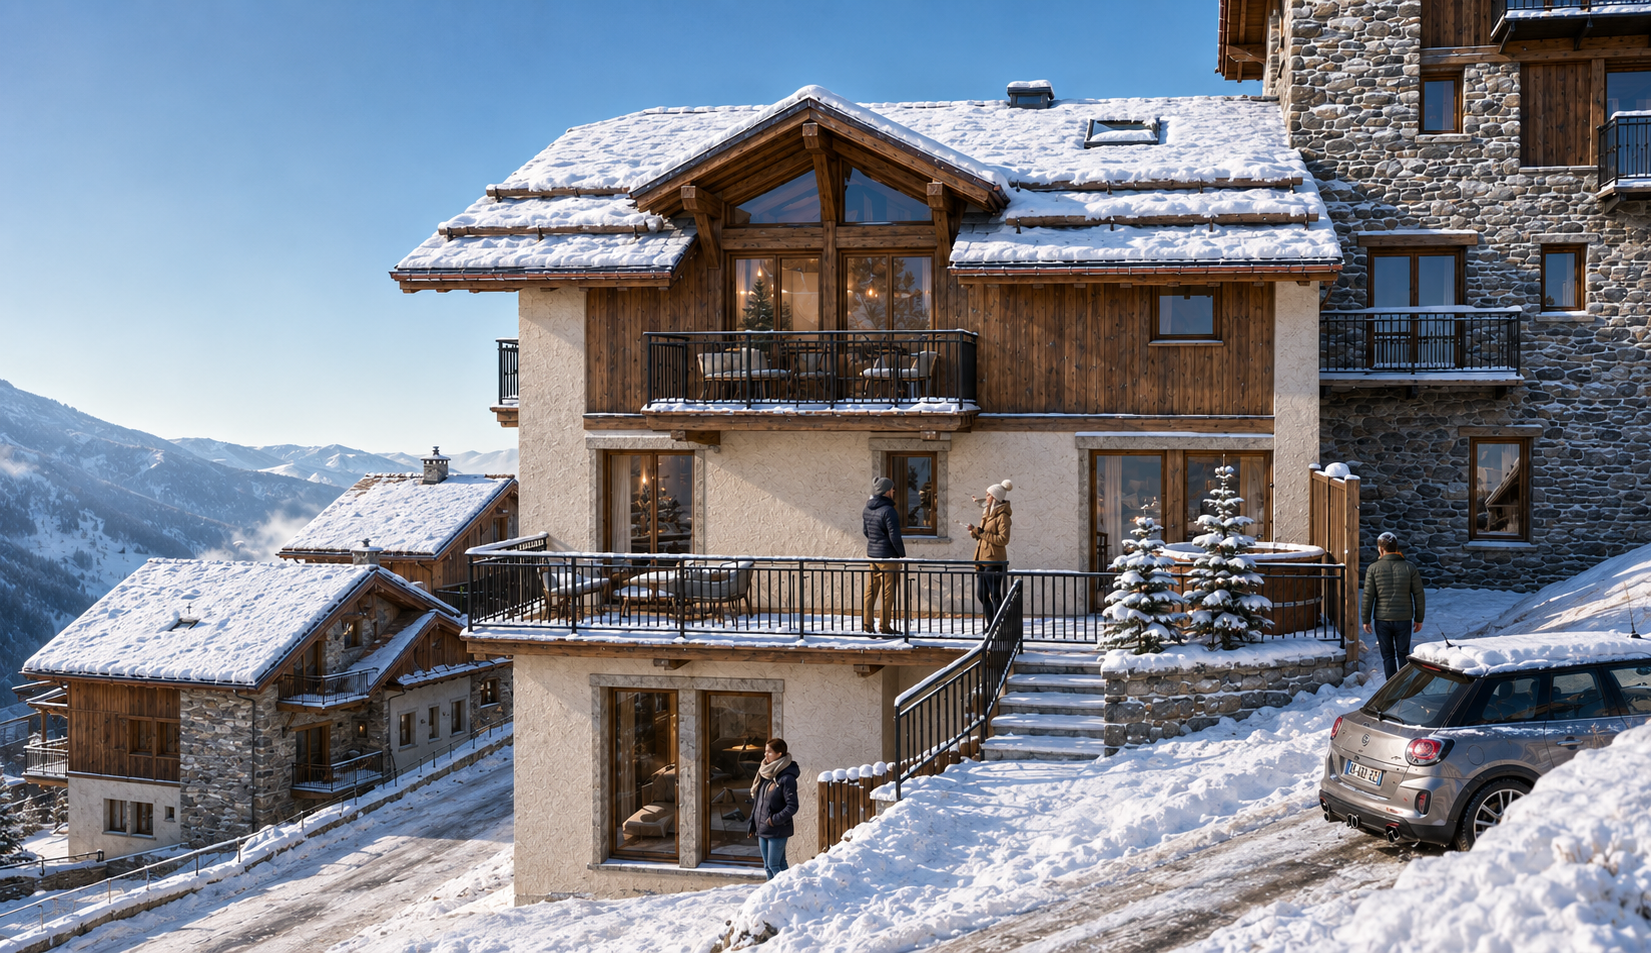
In Saint-Martin-de-Belleville, at the heart of an iconic 3 Vallées village, La Ferme Bellavilla marks the rebirth of a characterful former barn, transformed into a rare, intimate residential address deeply rooted in local history. This new renovation project combines the authentic charm of traditional Savoyard architecture with the contemporary standards of high-end comfort. Behind walls steeped in history, La Ferme Bellavilla unveils living volumes designed as true alpine sanctuaries: warm spaces, noble materials, a refined atmosphere, and meticulous finishes. The spirit of the place has been thoughtfully preserved. Aged wood and traditional farm lines dialogue with an elegant, understated, and modern interior architecture. Every detail contributes to an atmosphere both authentic and refined, faithful to the art of mountain living. Conceived as an exclusive family home, La Ferme Bellavilla offers its features across four fully restructured levels. Designed to preserve everyone’s privacy while sublimating shared moments, it centers around a seamless layout, five bedrooms, and a spectacular living area nestled under the eaves. Let us guide you, level by level, through this architectural metamorphosis.
The Arrival — At the End of a Villarencel Lane
It all begins in the historic neighborhood of Villarencel, a hamlet of traditional farmhouses where quiet lanes wind away from the bustle. At the turn of one of them, La Ferme Bellavilla reveals itself: sand-toned beige facade plaster, old wood cladding under the gables, a roof of thin natural slates (lauzes), and balconies with timber railings set on brackets. A subtle detail betrays the soul of the setting: the former barn door has been repurposed as decorative facade paneling—a nod to the building’s agricultural past. Just a few minutes’ walk from the village center and direct access to the world’s largest ski area, it is nonetheless the tranquility of a confidential address that prevails.
Level 0 — The Skiers’ Sanctuary
Entry is seamless on the ground level via an entrance preserved at street level. Right from the threshold, the fully equipped ski room sets the tone: here, you return from the slopes with skis on your shoulder. This floor is dedicated to mountain returns, leisure, and relaxation—featuring a sauna, a spacious wellness area of nearly 25 m², and a laundry room that complete this resolutely welcoming level. Inherited from the former barn, vaulted ceilings retain their raw and inviting character. A dormitory bedroom of over 18 m², complete with its own private shower room, accommodates children and guests as the home’s fifth bedroom. Outside, a private 27 m² courtyard extends the living space into the open air.
Level +1 — The Night Floor
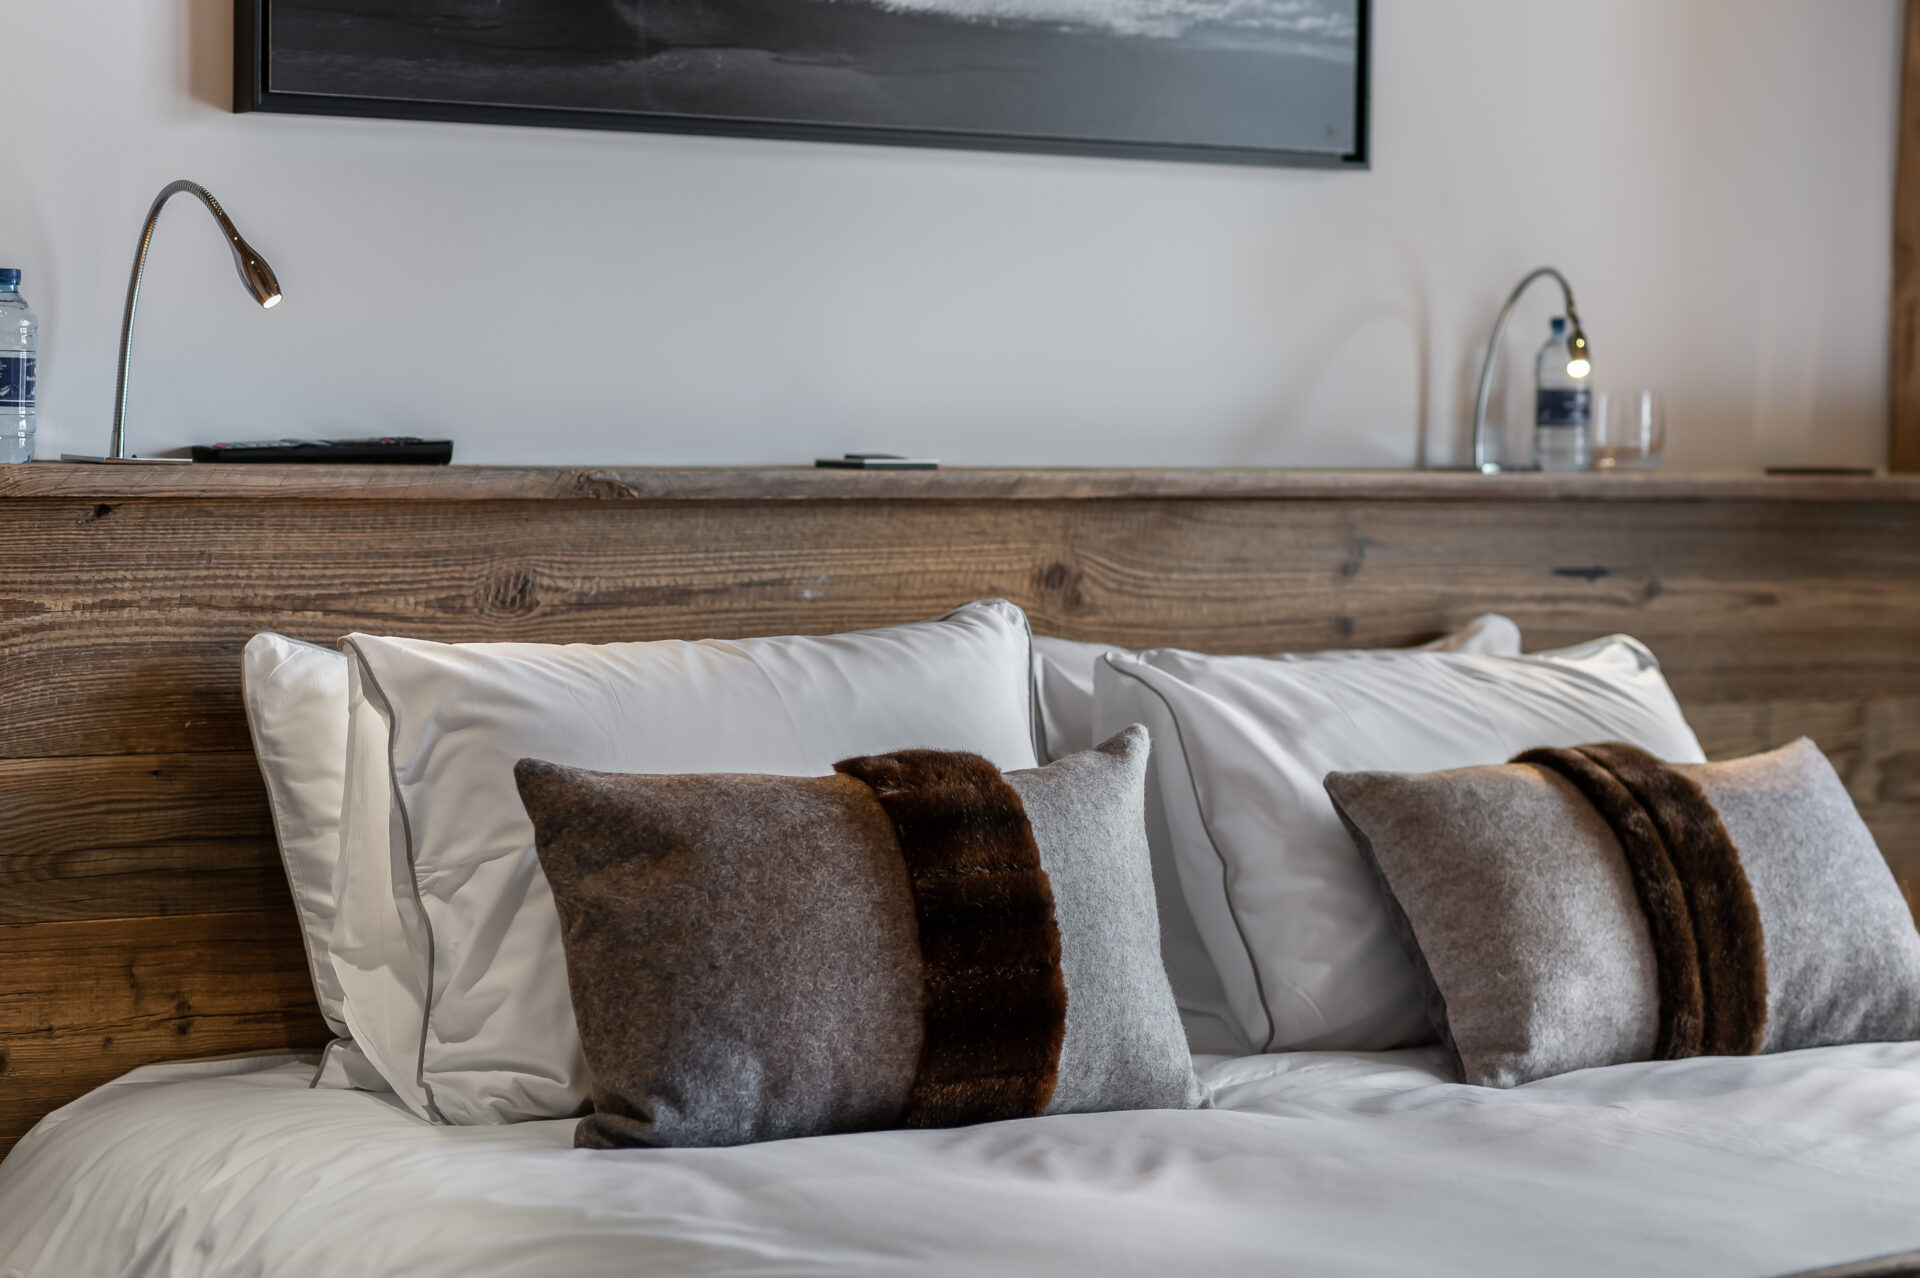
One level up, quiet takes over. Four bedrooms share this floor entirely dedicated to rest, each featuring its own private bathroom—truly private suites. The largest bedroom exceeds 18 m². All are designed to capture natural light, while a generous terrace of over 26 m² invites you to linger in the mornings facing the alpine landscape. Double beds (160 × 200 cm), refined shower rooms, and a landing that discreetly serves the spaces—everything comes together to protect personal privacy.
Level +2 — The Heart of the Home
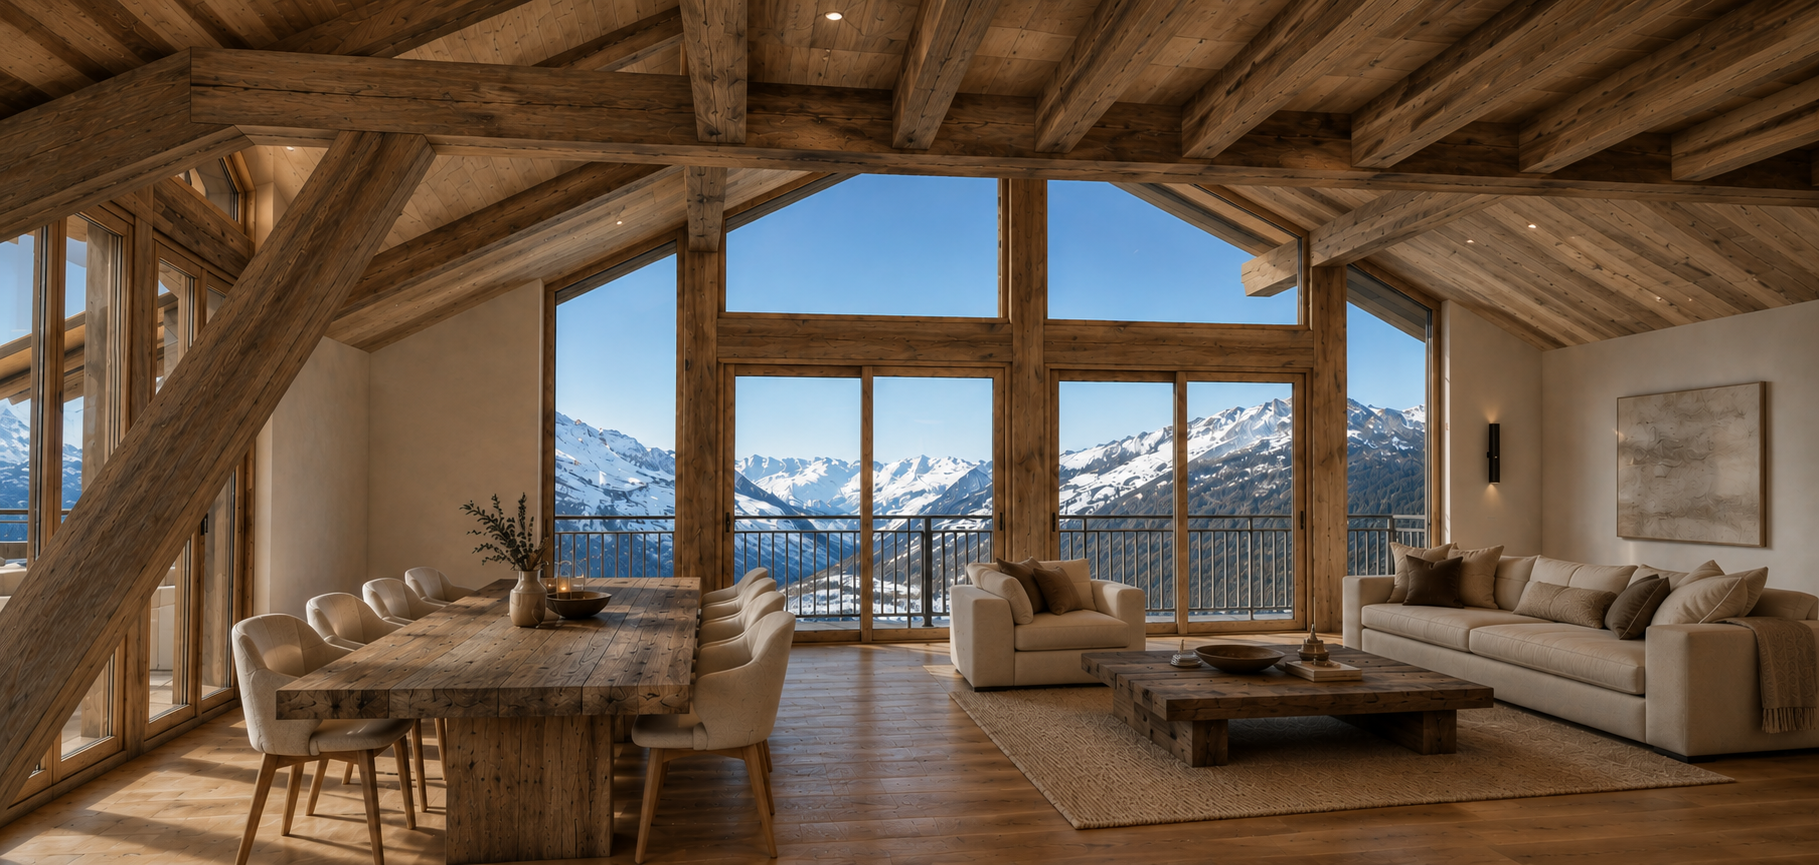
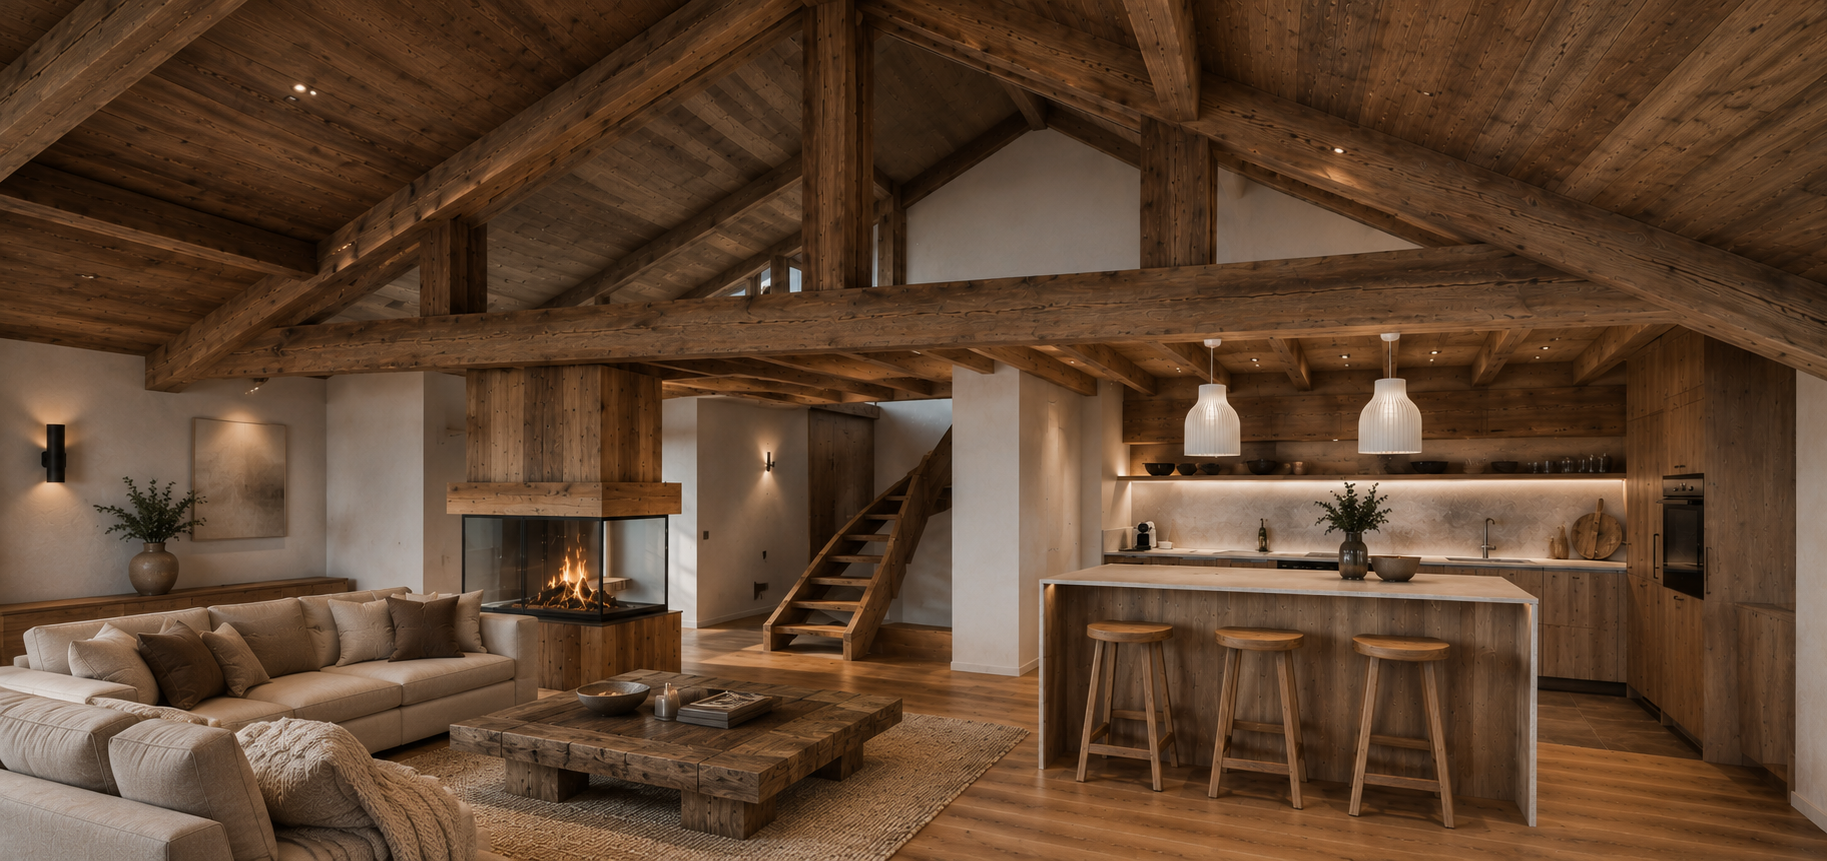
This is where the heart of the home beats. The main living area, combining the kitchen and living room across more than 80 m², unfolds an exceptional volume bathed in light. Gathered around the fireplace, the lounge invites you to come together after a day on the slopes; the open-plan kitchen seamlessly extends these shared moments, while a dedicated desk corner offers a quiet retreat. Large window openings frame the surrounding landscape and capture the afternoon light. A balcony and a terrace extend the room outdoors—perfect for aperitifs facing the peaks and watching sunsets over the valley.
Level +3 — The Timber Belvedere
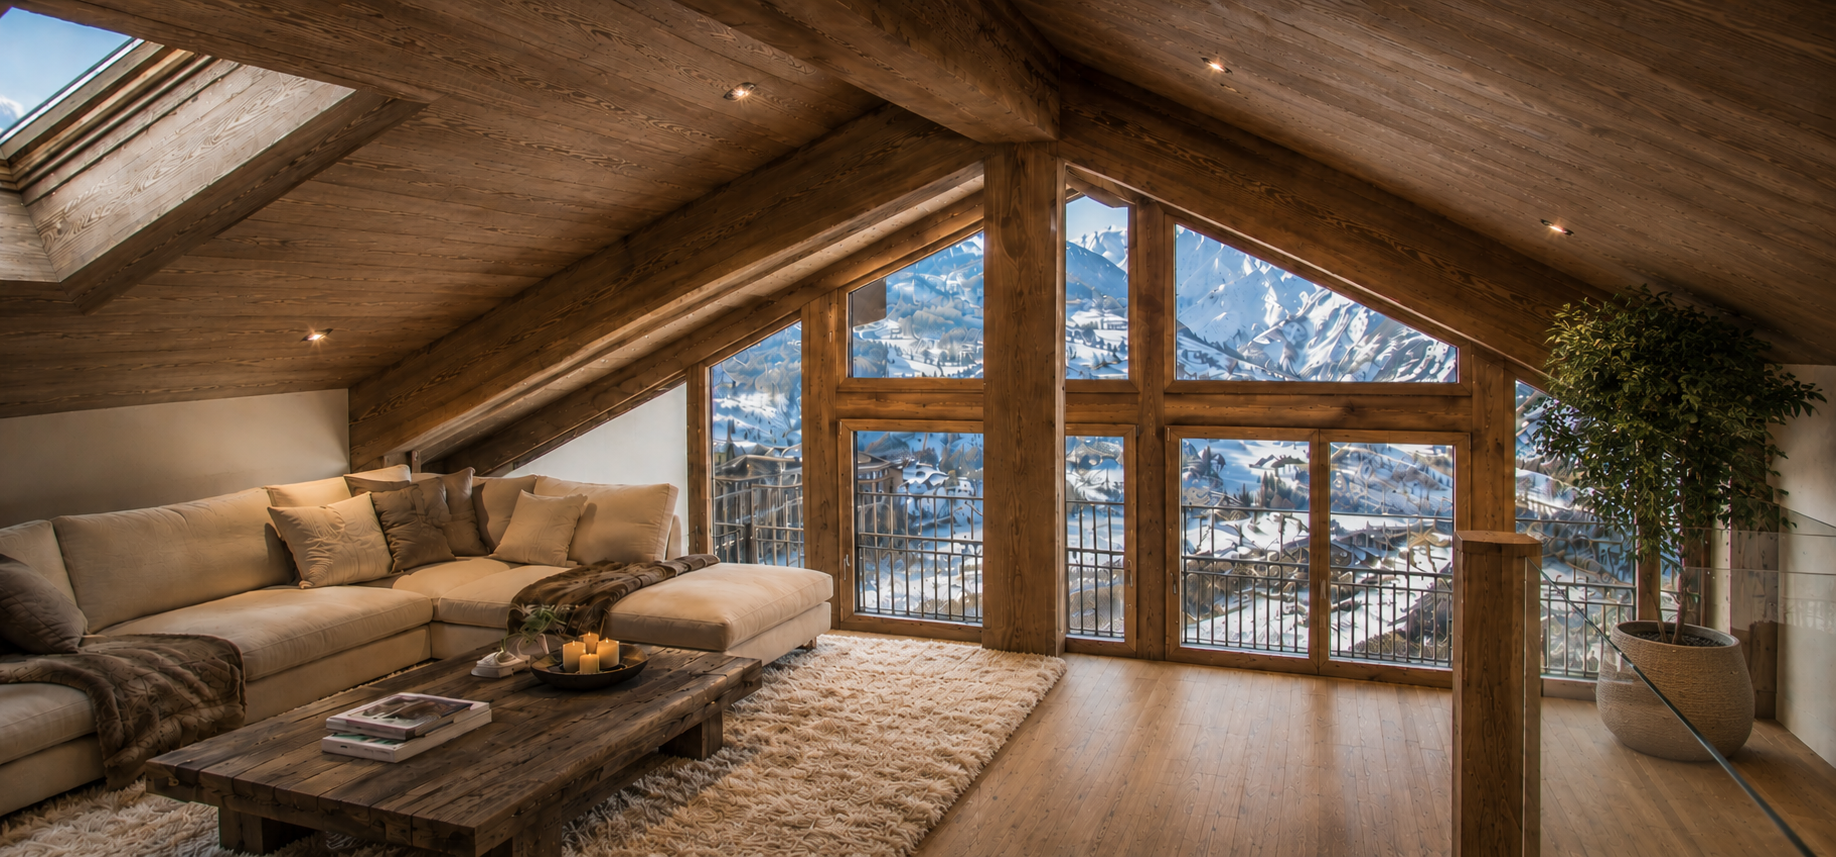
At the peak of the building, beneath a magnificent exposed timber structure, a mezzanine lounge crowns the home. Overlooking the double-height ceiling of the living room and kitchen, it creates a cathedral effect unique to fine alpine restorations. Raised ridge lines, redesigned roof pitches, skylights, and a dormer window have all been engineered to maximize ceiling height under the slope and welcome the sky in. A space apart, suspended in air—ideal for reading, contemplation, or a cozy TV nook.
To discover the property in detail and arrange a private tour, please contact us.