




In the new residence “Les Chalets du Nant Giraud I” – Quartier de Villarencel in Saint Martin de Belleville, new 4-room chalet of almost 90 m², comprising 3 bedrooms with 3 en suite bathrooms.
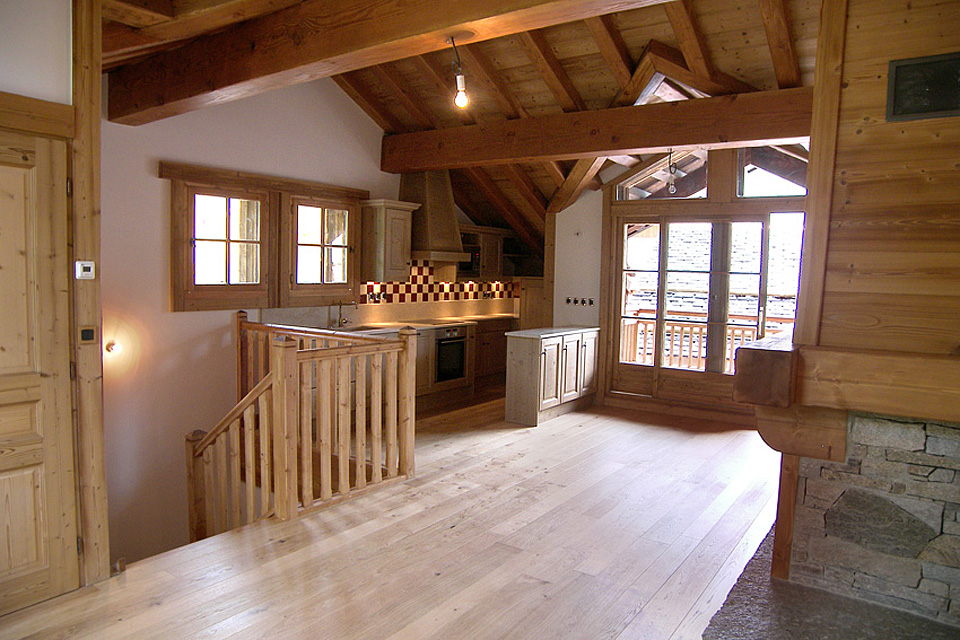


Large living room/kitchen on the entire upper level of over 45 m², with a fireplace and magnificent unobstructed views of the surrounding mountains and the Encombres valley.

On 3 levels, this family chalet comprises:


R+2: 2 bedrooms each with its own adjoining bathroom with direct access to the 10 m² terrace, a separate toilet.
R+3: an entrance, 1 master bedroom with its own bathroom and dressing room with access to the balcony.
R+4: the living room, dining room, fully equipped open kitchen with an outdoor terrace, a separate toilet.
Sold with 1 private covered parking spaces (15 m²) and 1 cellars (5 m²) with shoe dryer and ski rack.
Individual electric underfloor heating.
Top-of-the-range services with personalized choices for: floor and wall coverings, fireplace and kitchen type, as well as a wide range of fixtures and fittings.
The residence also boasts a games room, and the possibility of using the fitness and games rooms in the first section of the residence.